


903 Green Rock Drive Duncanville, TX 75137
3 Beds
2 Baths
1,822 SqFt
UPDATED:
Key Details
Property Type Single Family Home
Sub Type Single Family Residence
Listing Status Active
Purchase Type For Sale
Square Footage 1,822 sqft
Subdivision Greenway Estates
MLS Listing ID 21322939
Style Traditional
Bedrooms 3
Full Baths 2
HOA Y/N None
Year Built 1975
Annual Tax Amount $7,337
Lot Size 0.321 Acres
Acres 0.321
Property Sub-Type Single Family Residence
Property Description
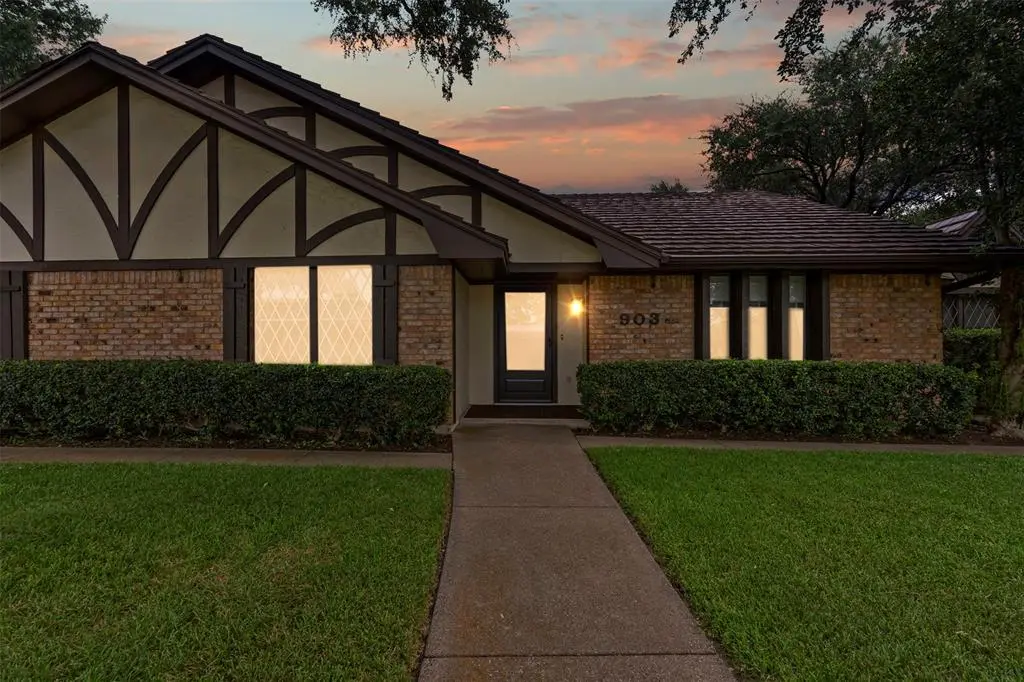
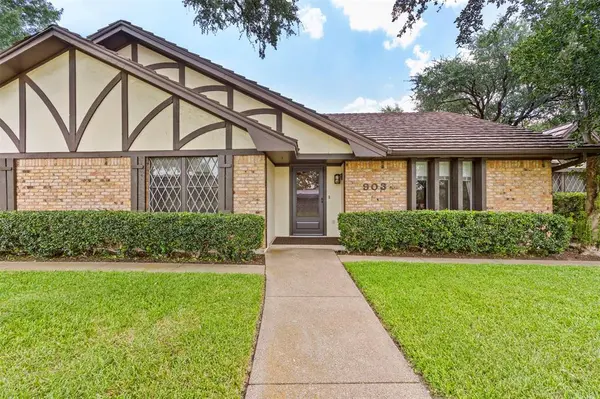
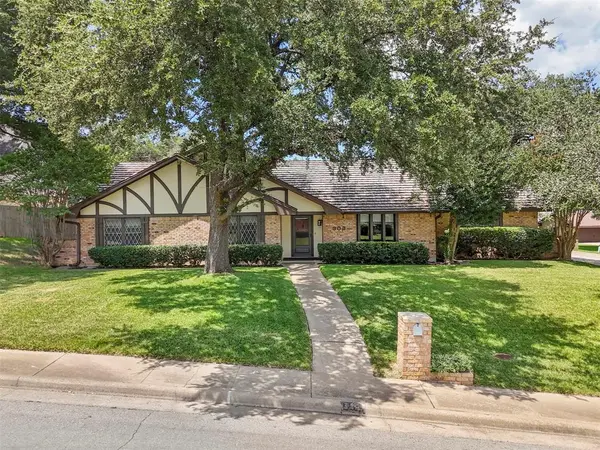
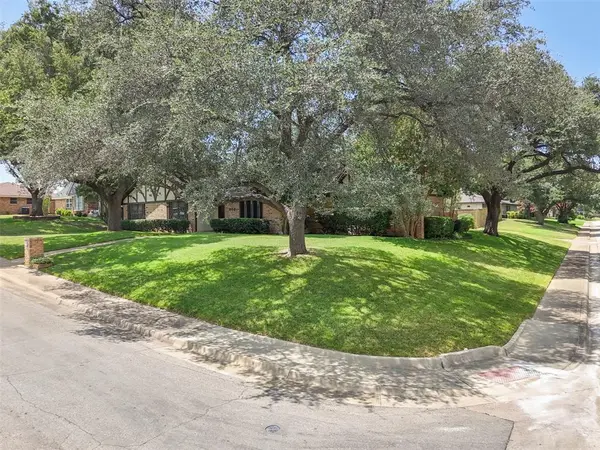
Situated on a spacious corner lot, you'll appreciate the mature trees, established landscaping, rear-entry garage, extended driveway with abundant parking, and a large backyard with plenty of room to relax, entertain, or play.
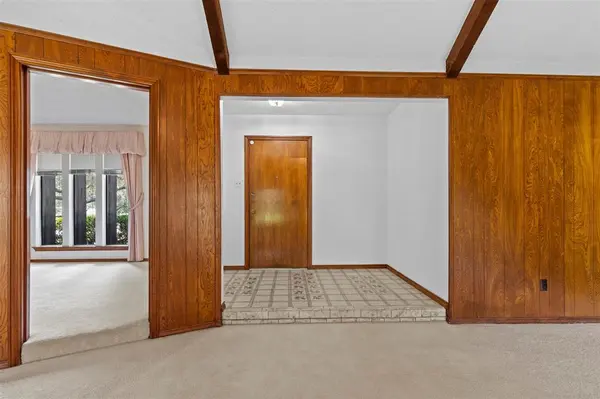
Inside, you'll find 1,822 square feet featuring three oversized bedrooms, two full baths, and a bright, open living area designed for everyday comfort. Expansive windows across the breakfast room and living room fill the home with natural light while showcasing peaceful backyard views. The inviting living room is anchored by a wood-burning fireplace with gas logs and a gas starter, creating the perfect gathering space.
Lovingly maintained over the years, this home has been exceptionally cared for and reflects true pride of ownership. While preserving much of its original character, it provides the perfect canvas for buyers looking to add their own style without sacrificing quality or location.
Additional highlights include a deep rear-entry two-car garage, gas heat, and a floor plan with larger-than-average bedrooms that offer flexibility and comfort. Opportunities like this in Greenway Estates don't come along often—don't miss your chance to own a home with incredible potential in one of the area's most established and desirable neighborhoods.
Location
State TX
County Dallas
Direction Greenway Estates Between Green Way and Spring Lake, Spring Lake Side, on the corner.
Rooms
Dining Room 2
Interior
Interior Features Decorative Lighting, Eat-in Kitchen, Open Floorplan, Pantry, Walk-In Closet(s)
Heating Central, Fireplace(s)
Cooling Ceiling Fan(s), Central Air, Electric
Flooring Carpet, Linoleum, Tile
Fireplaces Number 1
Fireplaces Type Brick, Gas Logs, Gas Starter, Living Room
Equipment Irrigation Equipment
Appliance Dishwasher, Disposal, Electric Cooktop, Electric Oven
Heat Source Central, Fireplace(s)
Laundry Electric Dryer Hookup, Utility Room, Full Size W/D Area
Exterior
Exterior Feature Covered Patio/Porch, Rain Gutters, Lighting
Garage Spaces 2.0
Fence Back Yard, Wood
Utilities Available City Sewer, City Water, Curbs, Sidewalk
Roof Type Metal
Total Parking Spaces 2
Garage Yes
Building
Lot Description Corner Lot, Few Trees, Lrg. Backyard Grass, Sprinkler System, Subdivision
Story One
Foundation Slab
Level or Stories One
Structure Type Brick
Schools
Elementary Schools Smith
Middle Schools Byrd
High Schools Duncanville
School District Duncanville Isd

GET MORE INFORMATION